

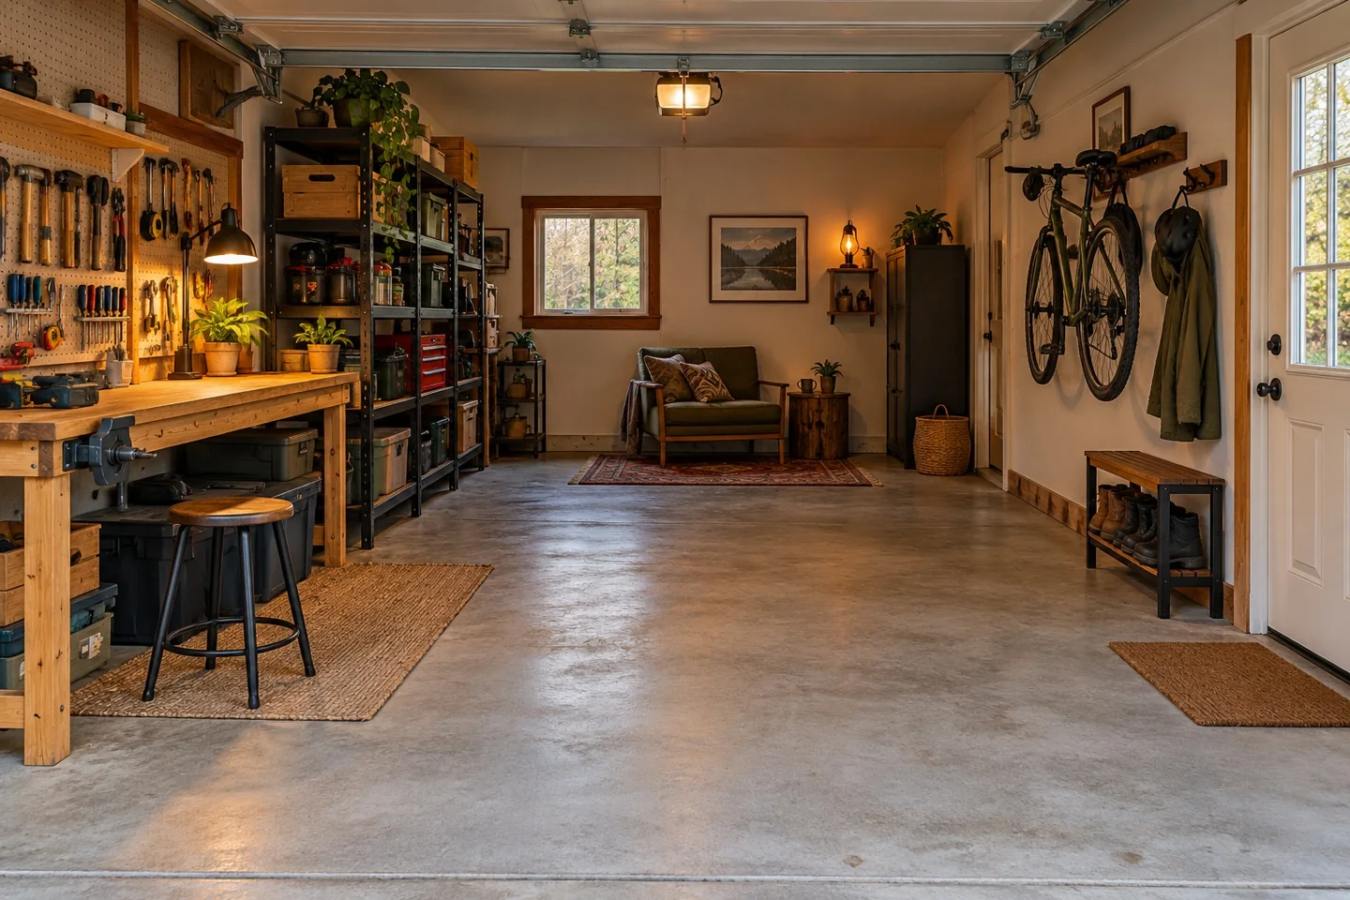
A small garage can do more than one job, but it cannot give every job the whole room. The workbench, bike, storage and comfortable chair need an arrangement that survives the transition from working to putting things away.
Start with your actual measurements and the free Garage Layout Builder. The goal is to compare possible arrangements before moving heavy furniture. There is no universal one-car garage size or furniture list that guarantees a good fit.
Decide whether parking stays
If the garage still holds a vehicle, treat parking and access as a primary use. Measure the vehicle and check how you enter, open its doors and load it. A screen rectangle does not establish those clearances.
If you do not park inside, decide what replaces that use. A workbench plus a desk is a different plan from a workbench plus a gym zone. Choose the two activities that actually matter to you, rather than making space for every garage idea you have ever saved.
Make the route through the room visible
Add garage and regular doors before placing furniture. Trace how you enter with a project, carry a storage bin and take the bike outside. Keep access to fixed equipment and controls in your real-room checks.
Our planner lets you move and resize footprints, but it does not certify walking routes or prevent every overlap. Review the canvas, then check the layout physically. The useful question is not merely whether two rectangles fit next to each other. It is whether you can use the things represented by them.
Try three arrangements
Workbench on a long wall: Place the main work surface along one side and keep storage close to the tasks it serves. This is a useful first comparison when you want an open center. Check drawer access and room to work beside the bench.
Activity at the back: Put the main hobby zone toward the rear and leave the front easier to clear. This may help when bulky items often enter through the overhead door. Check whether the route to the side door remains comfortable with a project in progress.
Movable hangout corner: Add a compact seat or desk that can be moved when a larger job starts. Compare where it sits during downtime with where it goes during work. A movable object still needs a place to move to.
These are starting arrangements to compare, not layouts with verified fit. Resize every preset to match your room and furniture.
Give storage a job before giving it a wall
Separate frequent-use tools, project materials and occasional-use items in your notes. The things you reach for every session deserve a different position from a bin you open twice a year. Try the retrieval and return sequence as part of the plan.
Floor space saved by wall storage can be useful, but mounting and load suitability need the exact product instructions and wall construction. For the selection questions, read pegboard or wall track. A layout drawing does not resolve the installation.
Compare a work plan and a put-away plan
Make one version for a normal session and another for the reset afterward. Where does the unfinished project go? Where does the chair land? Can the bike leave without dismantling the room?
Use the builder's share link to keep a copy of each arrangement. The links are snapshots, so create a new one after changing the plan. The save, share and print guide explains the workflow.
Next step: Put only the doors, largest work surface and one storage item into the planner. Check that arrangement before adding the nice-to-haves. A garage becomes inviting faster when the basics stop getting in your way.
Featured image: AI-generated garage concept, not a completed build or a verified dimensioned layout.
Try one complete changeover
Place the largest keeper and trace the real route through the garage before filling the remaining rectangles. Test a work session and a seated break using existing furniture. Then put the room back into its other mode. Record which item or movement prevents the changeover, and solve that specific conflict first.
If the trial supports a reachable wall-tool zone or broader work light, compare the reviewed options below. Measure the wall and door movement separately; an appealing layout does not verify a mounting surface, an electrical supply or exact product fit.
As an Amazon Associate I earn from qualifying purchases. We may earn a commission if you buy through the optional product links.
Check current prices on Amazon. No item-price estimate or total is quoted here. Allow separately for quantity, delivery, tax, mounting supplies and any qualified help.
Sources
Garage After Hours live Layout Builder and implementation · Checked 2026-09-29.